15908 GULF BOULEVARDREDINGTON BEACH, FL 33708
Mortgage Calculator
Monthly Payment (Est.)
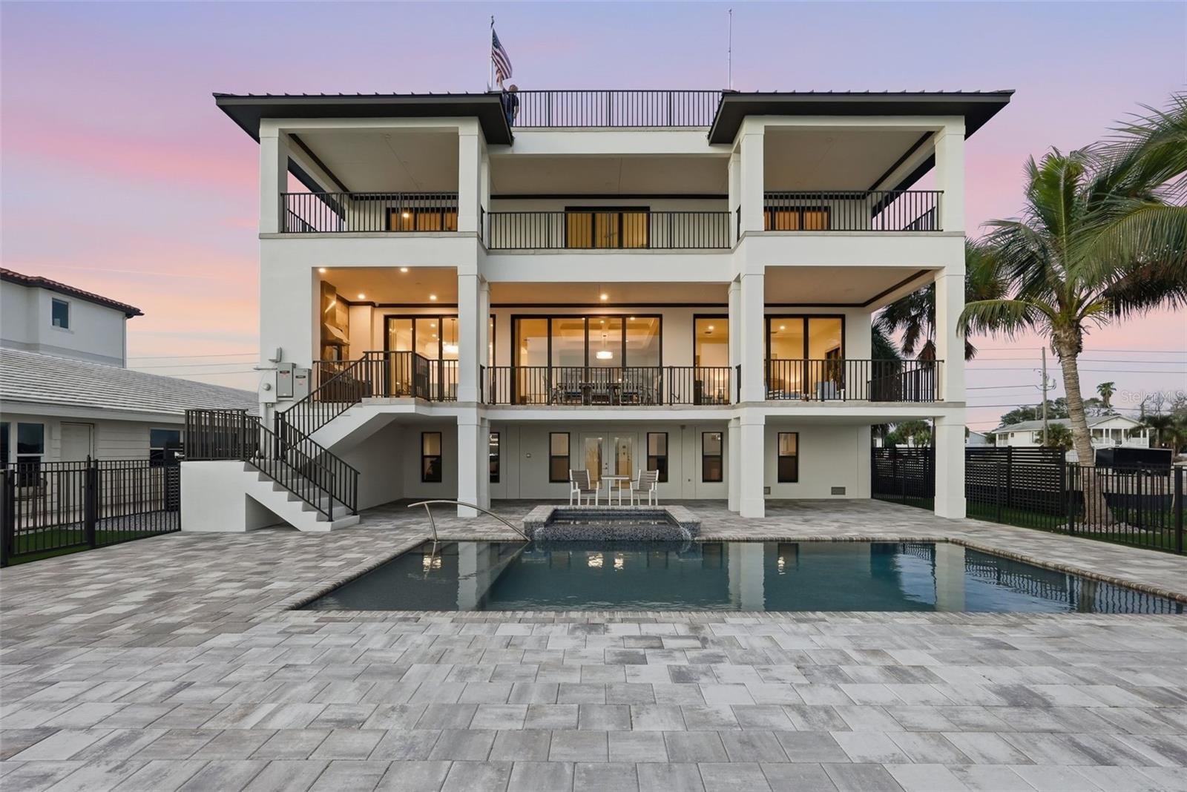
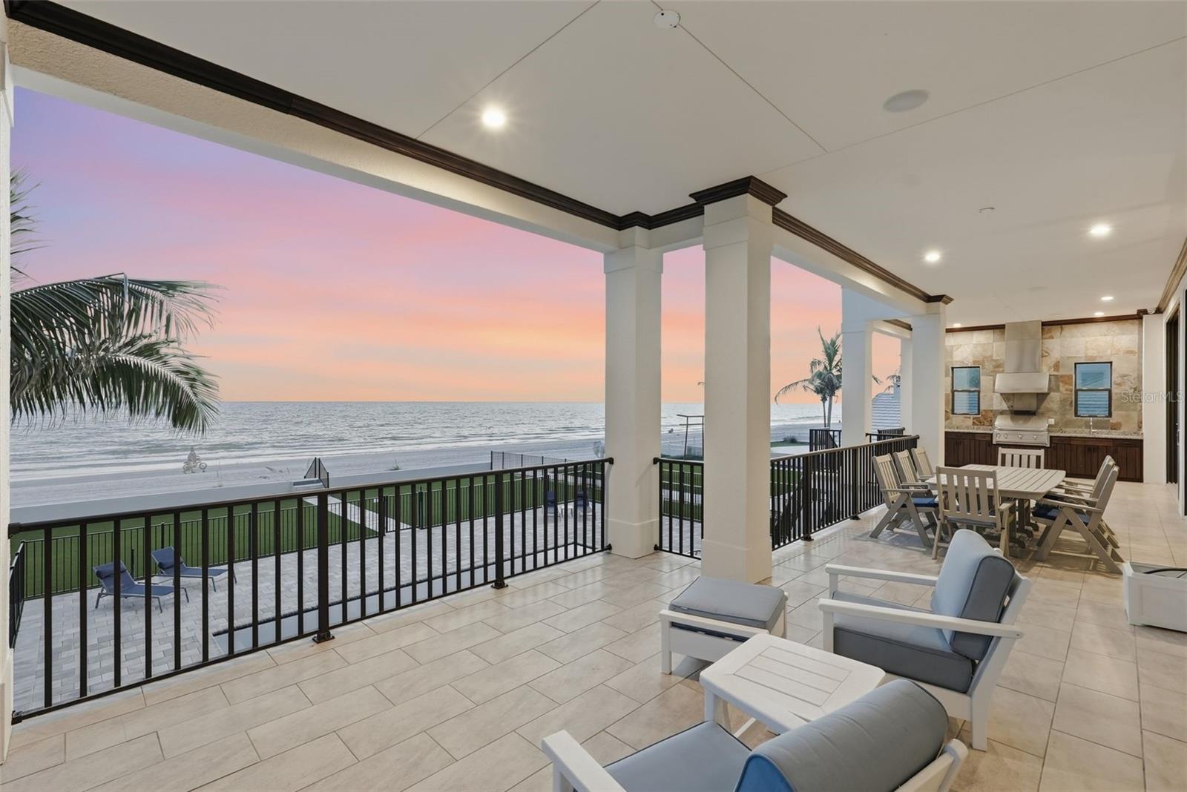
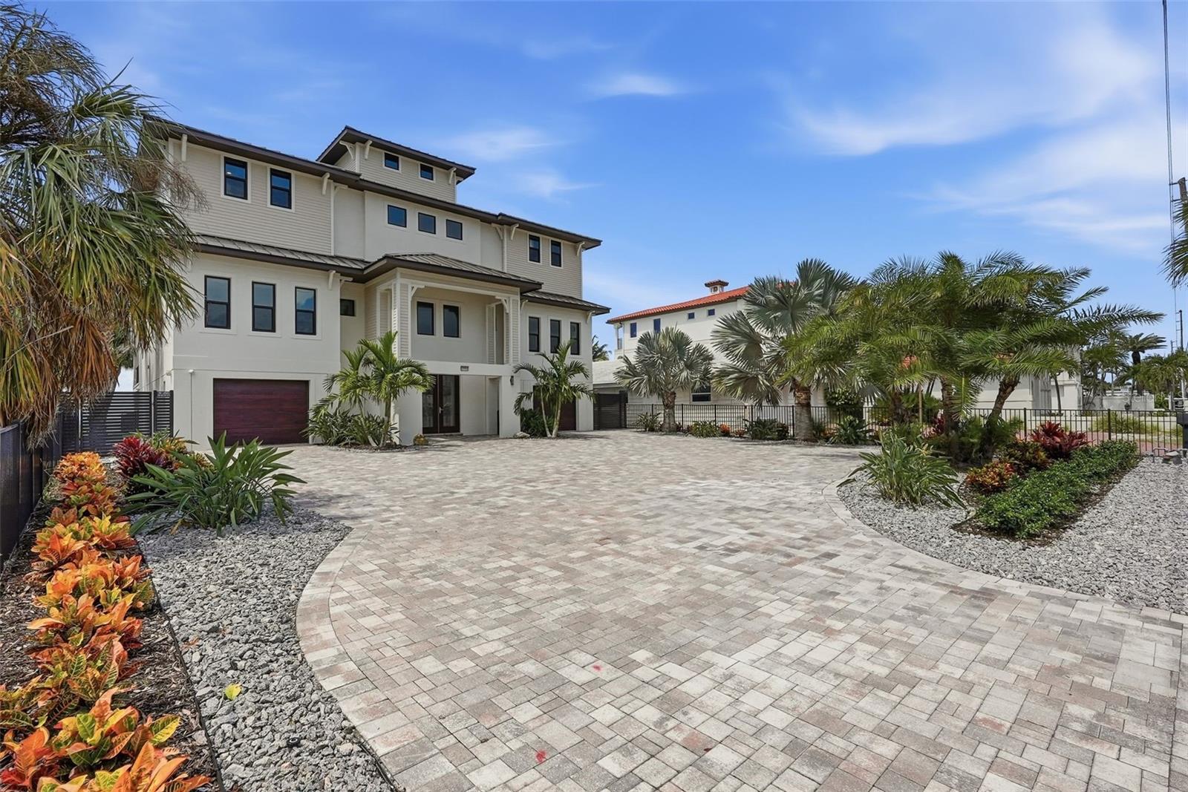
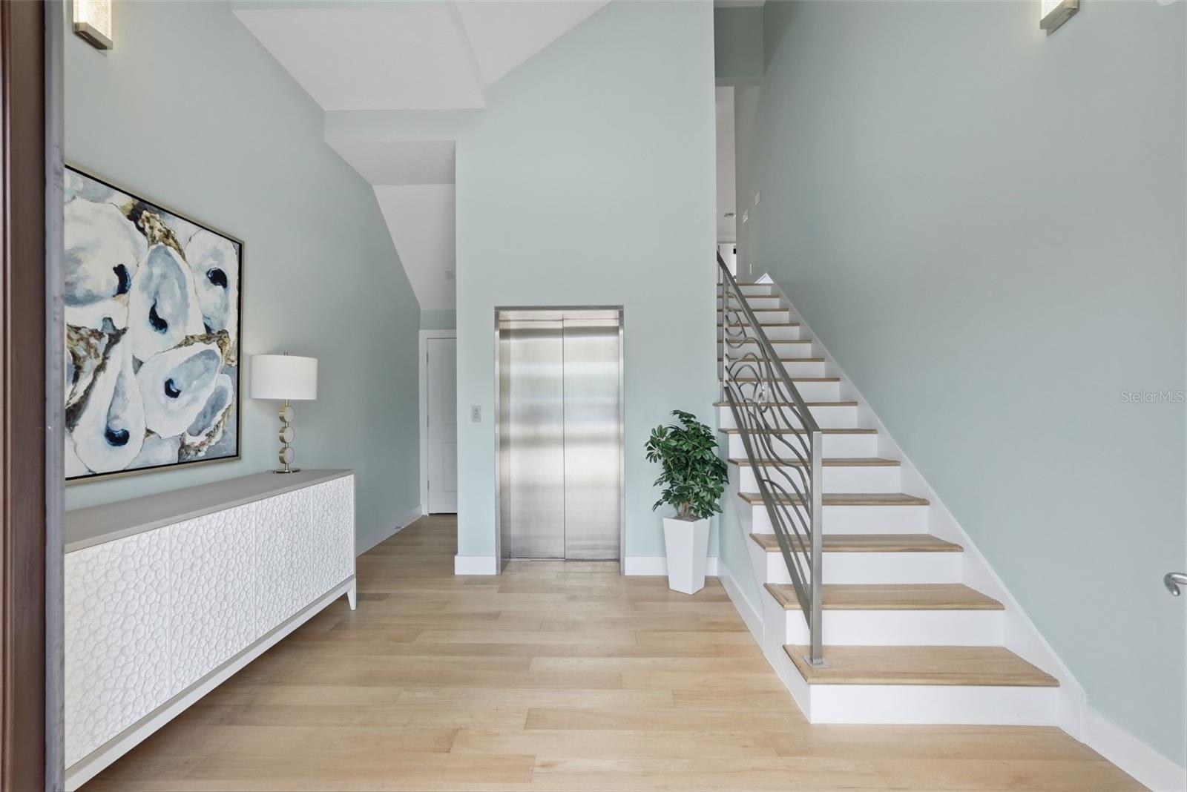
Enter an interest rate to see your estimated monthly payment.Under contract-accepting backup offers. Exceptional direct Gulf-front living in Redington Beach. Built in 2019, this impressive coastal residence offers 5,615 heated SF, 9,947 total SF, 70 feet of direct Gulf frontage, 5 bedrooms, 4.5 baths, 2 additional flex rooms and a rare 2,200 SF garage with parking for up to 6 vehicles. A large double-sided elevator serves all four floors. The outdoor setting is designed for Florida living, with a recently expanded pool lanai offering generous covered entertaining space, a heated pool and a large premium artificial-turf lawn leading directly to the quiet sands of Redington Beach. Coconut palms and low-maintenance tropical landscaping create a relaxed coastal setting. Recent improvements include a new pool fence and custom metal perimeter fencing in 2026, a new 2-foot wall and seawall cap in 2025, and a whole-house gas generator installed in 2025. Inside, a dramatic foyer with an approximately 36-foot ceiling and custom stainless-steel wave railing leads to the main living level, where 30 feet of sliding glass doors frame sweeping Gulf views. Eleven-foot ceilings continue throughout the home. The open kitchen features two-tone cabinetry, granite and quartz countertops, generous seating and stainless-steel Miele appliances, including a gas range and built-in coffee maker. The kitchen flows seamlessly into spacious dining and living areas and out to the first of three expansive covered balconies. More than 1,700 SF of balcony space provides exceptional outdoor living and entertaining, with surround sound throughout the home and balconies. The Gulf-front primary suite occupies an entire side of the home and features a wall of approximately 10-foot sliders, an oversized naturally lit walk-in closet and a spacious bath with dual vanities, separate water closets, soaking tub and large walk-in shower. The next level showcases one of the home's most remarkable features: THREE additional direct Gulf-front bedrooms, for a total of FOUR Gulf-front bedrooms—an extraordinary find along the Pinellas beaches. Two are ensuite with walk-in showers, while all three enjoy access to another large covered Gulf-front balcony. A fifth bedroom, currently used as an office, a large laundry room and a dedicated media room with a 120-inch screen, Sony projector and premium audio complete this level. The media room and main-level den provide two additional flex spaces for guests, offices or recreation. The fourth floor offers another versatile bonus area ideal for a gym, game room, kids' retreat or bar and opens to a rooftop terrace with spectacular 360-degree views of the Gulf, Intracoastal and coastline stretching south toward Pass-a-Grille and the Don CeSar. With 70 feet of Gulf frontage, four Gulf-front bedrooms, a 6-car garage, elevator, heated pool, more than 1,700 SF of covered balconies and panoramic rooftop views, this move-in-ready residence delivers a combination of scale, amenities and beachfront living rarely available in this area!
| 2 weeks ago | Listing updated with changes from the MLS | |
| 2 weeks ago | Status changed to Active Under Contract | |
| a month ago | Price changed to $6,999,000 | |
| 2 months ago | Listing first seen on site |

Listing information is provided by Participants of the Stellar MLS. IDX information is provided exclusively for personal, non-commercial use, and may not be used for any purpose other than to identify prospective properties consumers may be interested in purchasing. Information is deemed reliable but not guaranteed. Properties displayed may be listed or sold by various participants in the MLS Copyright 2026, Stellar MLS.
Last checked: 2026-10-22 05:32 PM EDT

Did you know? You can invite friends and family to your search. They can join your search, rate and discuss listings with you.