Save
Ask
Tour
Hide
Share
$6,895,000
New Listing

3111 JOHN MOORE ROAD
BRANDON, FL 33511

For Sale|Single Family Residence|Active
6
Beds
7
Total Baths
6
Full Baths
1
Partial Bath
9,474
SqFt
$728
/SqFt
2021
Built
Subdivision:
UNPLATTED
County:
Hillsborough
Call Now: 727-418-5774
Is this the listing for you? We can help make it yours.
727-418-5774
3111 JOHN MOORE ROAD3111 JOHN MOORE ROAD3111 JOHN MOORE ROAD3111 JOHN MOORE ROAD
Save
Ask
Tour
Hide
Share

Mortgage Calculator

Monthly Payment (Est.)

Enter an interest rate to see your estimated monthly payment.
Calculator powered by Showcase IDX, a Constellation1 Company. Copyright ©2026 Information is deemed reliable but not guaranteed.

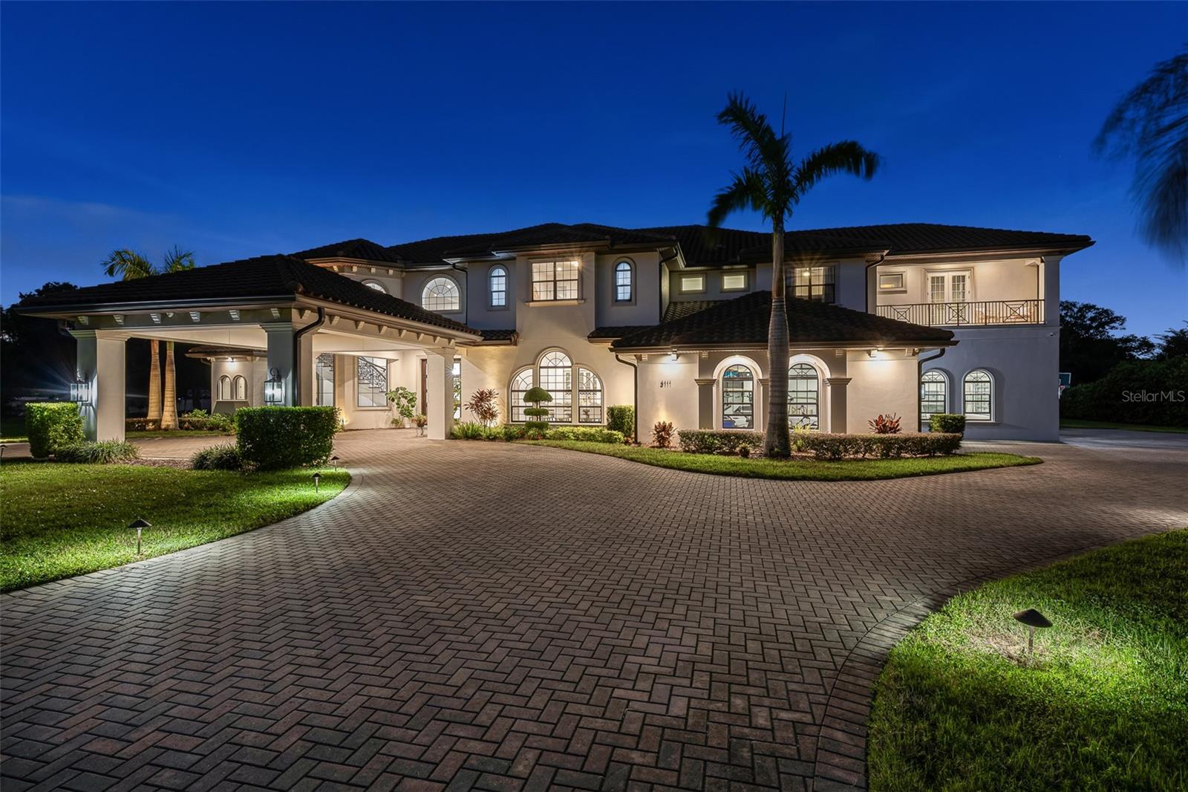
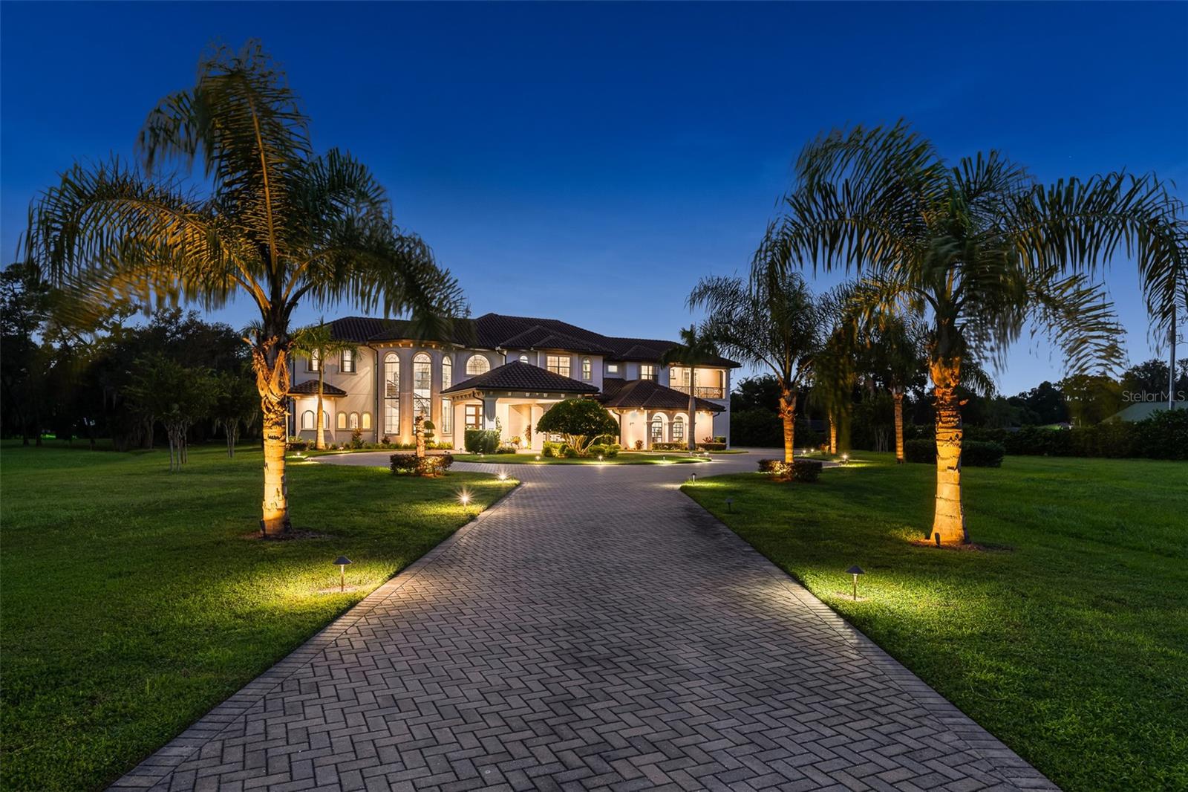
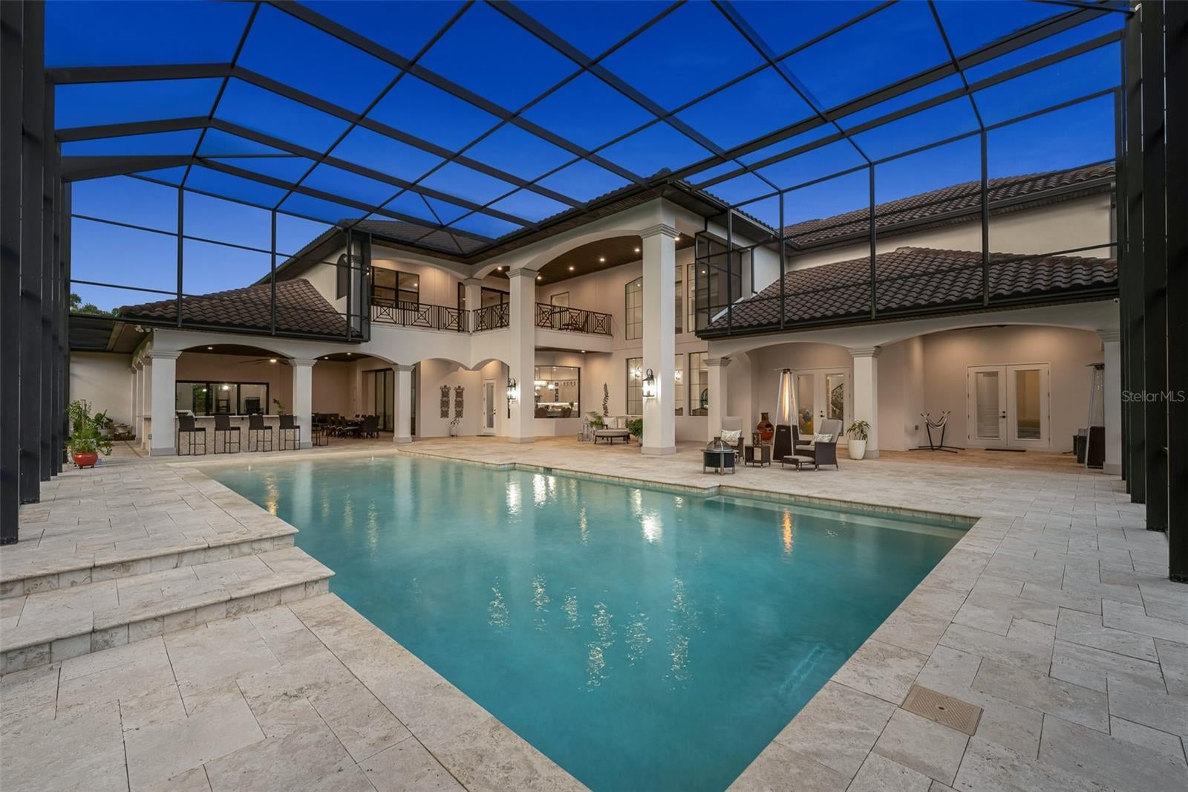
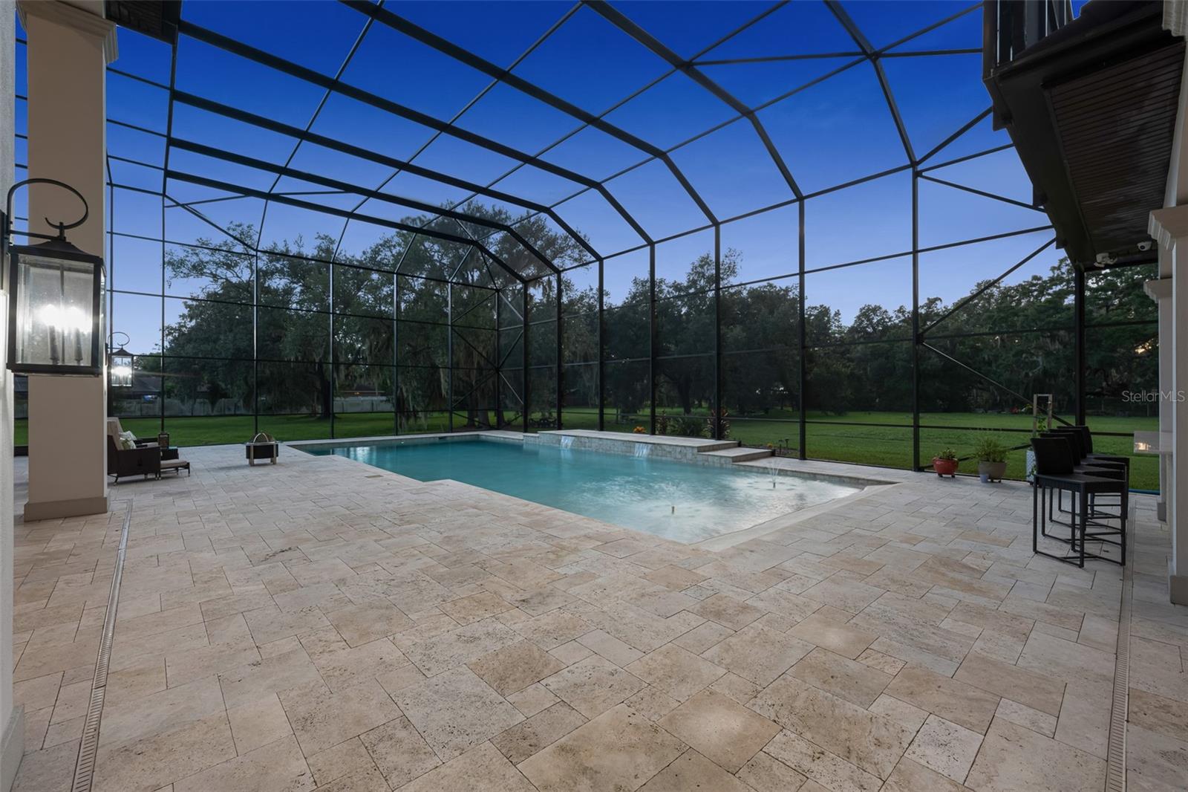
Private iron gates open to a scenic palm lined paver drive winding across the manicured 4.23 acres. Arrival sets the tone, as this 2021 built Mediterranean Estate greets guests with the expansive porte cochère and grand double door entry. Designed with intention, comfort, privacy and effortless entertaining, the 9,474 square foot residence, is inviting with 6 bedrooms, 6.5 baths, and not bound by a HOA or CDD. Luxury details are highlighted throughout from the curved staircase with ornate iron scrollwork to the statement chandelier to the coffered ceilings, double island kitchen, and zero entry pool. Evenings begin in the formal living room beneath and continue in the dining room. There is a space for every part of the day. Work from the office, lined with built in bookshelves and French doors that open to the pool. Host movie night in the theater room with its 100 inch projector screen, or gather friends in the game room with a full wet bar. A downstairs en suite bedroom gives guests their own privacy, and a mudroom off the 4 car garage keeps busy days organized. Upstairs, the primary suite offers a covered balcony overlooking the pool, an spacious spa style bath with a freestanding soaking tub, and attached dressing room is fully outfitted with floor to ceiling custom shelving. Each secondary bedroom has its own personality, with designer accent walls, LED lit mirrors and polished fixtures in the baths. Outdoor living is where this estate truly shines with a covered lanai flowing into a two story screened enclosure with a saltwater pool, cascading waterfalls, a travertine deck and a full outdoor kitchen. Beyond the screen, open lawns and mature oaks offer room to play and roam, and landscape lighting brings the grounds to life after dark. Additional features include 4 zone HVAC, a tankless water heater, water filtration and softener, and ADT security. With downtown Tampa and Tampa International Airport about 30 minutes away and the Gulf beaches within an hour, this property delivers true acreage privacy without giving up convenience.

Save
Ask
Tour
Hide
Share
Listing Snapshot
Price 
$6,895,000
Days On Site 
0 Days
Bedrooms 
6
Inside Area (SqFt) 
9,474 sqft
Total Baths 
7
Full Baths 
6
Partial Baths 
1
Lot Size 
4.23 Acres
Year Built 
2021
MLS® Number 
TB8552773
Status 
Active
Property Tax 
$46,731
HOA/Condo/Coop Fees 
N/A
Sq Ft Source 
Public Records
Friends & Family
Recent Activity
4 hours agoListing updated with changes from the MLS®
20 hours agoListing first seen on site
General Features
Acres 
4.23
Attached Garage 
Yes
Direction Faces 
East
Foundation 
BlockSlab
Garage 
Yes
Garage Spaces 
4
Levels 
Two
Number Of Stories 
2
Parking 
DrivewayGarage Door OpenerGarage Faces SideOversizedAttached
Pets 
Cats OKDogs OKYes
Property Sub Type 
Single Family Residence
Security 
Closed Circuit Camera(s)Security GateSecurity SystemSmoke Detector(s)
Sewer 
Septic Tank
SqFt Total 
13635
Style 
Mediterranean
Utilities 
Cable AvailableCable ConnectedElectricity ConnectedPhone AvailablePropane
Water Source 
PrivateWell
Zoning 
ASC-1
Interior Features
Appliances 
Convection OvenCooktopDishwasherDisposalDryerMicrowaveRangeRange HoodRefrigeratorTankless Water HeaterWasherWater Softener
Cooling 
Central AirZoned
Flooring 
CarpetHardwoodTile
Furnished 
Negotiable
Heating 
CentralNatural Gas
Interior 
Built-in FeaturesCoffered Ceiling(s)Crown MoldingDry BarEat-in KitchenHigh CeilingsOpen FloorplanStone CountersTray Ceiling(s)Walk-In Closet(s)Wet Bar
Laundry Features 
InsideLaundry RoomUpper Level
Additional Bedroom 
Dimensions - 14x19Level - Second
Bedroom 2 
Dimensions - 15x18Level - First
Bedroom 3 
Dimensions - 14x13Level - Second
Bedroom 4 
Dimensions - 13x18Level - Second
Bedroom 5 
Dimensions - 14x21Level - Second
Bonus Room 
Dimensions - 22x39Level - First
Dining Room 
Dimensions - 24x16Level - First
Family Room 
Dimensions - 20x27Level - First
Kitchen 
Dimensions - 21x16Level - First
Living Room 
Dimensions - 21x28Level - First
Master Bedroom 
Dimensions - 22x31Level - Second
Media Room 
Dimensions - 25x21Level - First
Office 
Dimensions - 14x20Level - First
Save
Ask
Tour
Hide
Share
Exterior Features
Construction Details 
ConcreteStucco
Exterior 
BalconyCourtyardLightingOutdoor GrillOutdoor KitchenRain Gutters
Fencing 
Vinyl
Lot Features 
LandscapedPrivate
Patio And Porch 
CoveredDeckEnclosedFront PorchPatioPorchRear PorchScreened
Pool Features 
GuniteIn GroundSalt WaterScreen EnclosureTilePrivate
Private Pool 
Yes
Roof 
Tile
View 
Trees/Woods
Waterview 
Trees/Woods
Community Features
MLS Area 
33511 - Brandon
Township 
30
Financing Terms Available 
CashConventional
Roads 
Paved
Schools
School District
Unknown
Elementary School
Kingswood-HB
Middle School
Rodgers-HB
High School
Brandon-HB
Listing courtesy of PREMIER SOTHEBYS INTL REALTY (813) 439-4816


Listing information is provided by Participants of the Stellar MLS. IDX information is provided exclusively for personal, non-commercial use, and may not be used for any purpose other than to identify prospective properties consumers may be interested in purchasing. Information is deemed reliable but not guaranteed. Properties displayed may be listed or sold by various participants in the MLS Copyright 2026, Stellar MLS.
Last checked: 2026-10-01 11:11 AM EDT

Neighborhood & Commute
Source: Walkscore
Disclosure: Community information and market data powered by Constellation Data Labs. Information is deemed reliable but not guaranteed.
Save
Ask
Tour
Hide
Share